49 works in this view — arrow keys or swipe to move between them.
Dance in Art
Architectural drawing (student work)
Catherine (Kate) Macintosh
- Collection:
- Architectural drawing
- Source:
- Victoria and Albert Museum
- Rights:
- Rights vary by item — check the source record before reusing this image. Source record ↗
- Recorded as:
- V&A — check rights per item
This work documents the material and spatial culture of mid-twentieth-century commercial ballroom dancing in Britain, at the moment when Butlin's holiday camps and dance halls were major sites of social leisure and entertainment. As a student work, it also reveals how design education approached the ballroom as a problem of spatial composition, perspective, and the integration of human movement into architectural form—a concern that shaped both modernist design thinking and the lived experience of ballroom dancers.
What you are looking at
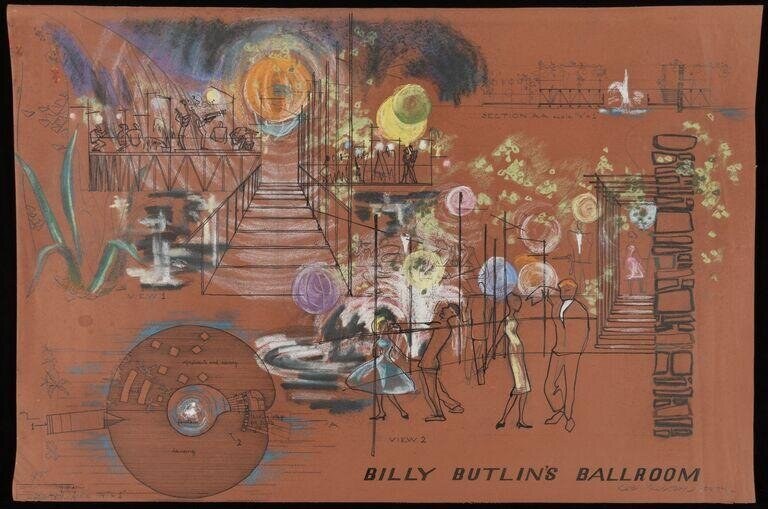
This is an architectural drawing rendered in mixed media on a terracotta or rust-coloured ground. The composition shows a dramatic perspective view down a long corridor or ballroom, with a vanishing point receding into depth. The space is framed by vertical architectural elements—columns or pillars—that create a rhythmic grid. In the foreground and middle distance, silhouetted figures in evening dress move through the space: women in what appear to be ball gowns and men in formal wear. A large circular form—possibly a chandelier, planetary sphere, or ornamental element—dominates the left side. Throughout the composition, overlaid transparent circles and ovals in yellow, cream, and purple suggest movement, light sources, or abstract spatial dynamics. The upper section shows architectural sketches and a cityscape view. The right edge includes what appears to be a tall structure or tower. The rendering combines precise architectural lineation with looser, more expressive gestural mark-making, as if the drawing is still in process or deliberately shows layered thinking. The title "BILLY BUTLIN'S BALLROOM" is inscribed at the bottom.
The dancing
The human figures are rendered as silhouettes or simplified forms in dark outline, scattered across the ballroom floor in small groups and pairs. They appear to be standing, walking, or posed in social arrangement rather than actively dancing. The dress and posture suggest formal ballroom attire and evening wear typical of mid-twentieth-century social dancing. No specific dance hold or technique is clearly articulated in the line work; the figures read more as occupants of the space than as dancers in motion.
The dance depicted
The image depicts or imagines a ballroom social space at Billy Butlin's venue—a reference to the entertainment empire of British holiday entrepreneur Billy Butlin, who operated dance halls and holiday camps from the 1930s onward. The work appears to be a conceptual or student study of the ballroom as an architectural and social environment for dancing rather than a depiction of a specific dance style. The circles and transparent overlays may suggest the orbiting movement of dancers, or they may be compositional or lighting studies. Without clearer indication of dance technique, hold, or style in the figures themselves, the primary interest is the space and social spectacle rather than a particular ballroom dance genre.
How it was made
The work is executed in mixed media on what appears to be paper toned with a warm terracotta wash or ground. The artist has combined architectural line drawing (precise, recessive, measured) with loose expressive mark-making, transparent overlays in gouache or watercolour, and gestural silhouette. The technique suggests this is a student architectural or interior design study—possibly exploring spatial perspective, lighting, and the relationship between architecture and human movement. The layering of transparent circles may be traced or transferred elements, or studies of compositional balance. The record does not specify the exact medium, but visual analysis suggests gouache, watercolour, and ink on prepared paper.
About this work
This is a student architectural drawing by Catherine (Kate) Macintosh from 1957 that reimagines the Billy Butlin's ballroom as a composition of perspective, light, and social movement. It sits at the intersection of interior design, dance geography, and mid-century modernist drawing practice. The work does not depict a specific dance or technique, but rather the ballroom itself as a theatrical and spatial experience—a place where bodies move through an ordered, dramatic architectural frame. For a dance history audience, it documents the mid-century commercial ballroom venue and imagines how an architect or designer might conceptualize the relationship between space, dancing bodies, and spectacle. The drawing is formally inventive, layering technical architectural representation with abstract spatial studies, and suggests the ballroom as both a functional space and a site of visual and social interest.
How to look at it
Attend to the perspective construction first: note how the architect has used the columned corridor to create an accelerating sense of depth and movement, drawing the eye back into the space. Then observe the scattered silhouetted figures and ask what they are doing—standing, circulating, or dancing. The transparent circles and ovals are the most cryptic element: consider whether they represent light (from fixtures or windows), movement trails, or purely abstract spatial relationships. The layering of precise architectural line with loose expressive marks suggests the artist was thinking through the space as both a functional container and an atmospheric, almost dreamlike environment for bodies in motion.
The artist
Catherine (Kate) Macintosh was a student architect or designer at a British school of architecture in the 1950s. The work is catalogued as a student exercise, indicating it was likely produced as a course assignment in spatial design, perspective, or interior architecture. The style and approach—combining rigorous perspective study with expressive, abstract overlay—is consistent with mid-century British design pedagogy, which emphasized both technical mastery and formal experimentation.
The period
In 1957, commercial ballroom dancing in Britain was at a peak of social popularity. Billy Butlin's entertainment venues—holiday camps and dance halls established from the 1930s—were major destinations for working- and middle-class leisure. The Lindy Hop had given way to more formal ballroom styles: waltz, quickstep, foxtrot, and the Latin dances were codified and taught. Dance halls were commercial spaces, often lavish and architecturally distinctive. In design and architecture, the 1950s saw increasing interest in how space shapes social behaviour and experience—questions that would later be central to the sociology of leisure and the analysis of public space. This drawing sits at the intersection of that design concern and the ballroom as a lived social environment.
Where it lives
The work is held as an architectural drawing in a collection catalogued as 'va' (likely Victoria and Albert Museum or a similar British design collection). It is catalogued as a student work, indicating it was preserved as part of an educational or institutional archive rather than as a professional commission or finished artwork.
Dance in this work
Questions about this work
What is Billy Butlin's Ballroom?
Billy Butlin (1900–1980) was a British entertainment entrepreneur who founded Butlin's holiday camps and dance venues from the 1930s onward. These were major commercial leisure destinations for working- and middle-class British holiday-makers and dancers. The venues were known for their scale, spectacle, and role in popularizing ballroom dancing as social entertainment. This drawing imagines one such ballroom as an architectural and spatial experience.
Why are there circles all over the drawing?
The transparent circles and ovals in yellow, cream, and purple likely represent overlaid spatial studies—explorations of light, movement, or compositional balance. They may also suggest the orbiting paths of dancers around the floor, or abstract studies of how the eye moves through the space. The technique suggests the artist was layering multiple ideas or studies on the same sheet, as is common in architectural and design practice.
Is this a finished artwork or a work-in-progress?
The drawing appears to be a student study or sketch, not a presentation rendering or finished work. The layering of precise line with loose mark-making, and the multiple overlapping ideas, suggest it captures the artist's thinking process rather than a final design proposal. This is typical of architectural education and student work in the 1950s.
What dance style is being shown?
The drawing does not depict a specific dance technique or style. The silhouetted figures are abstracted and posed in social groupings rather than shown in motion or a particular ballroom dance hold. The work's focus is on the space itself and the spectacle of the ballroom as an environment for social dancing, rather than on documenting a particular dance.
More dance artwork