49 works in this view — arrow keys or swipe to move between them.
Dance in Art
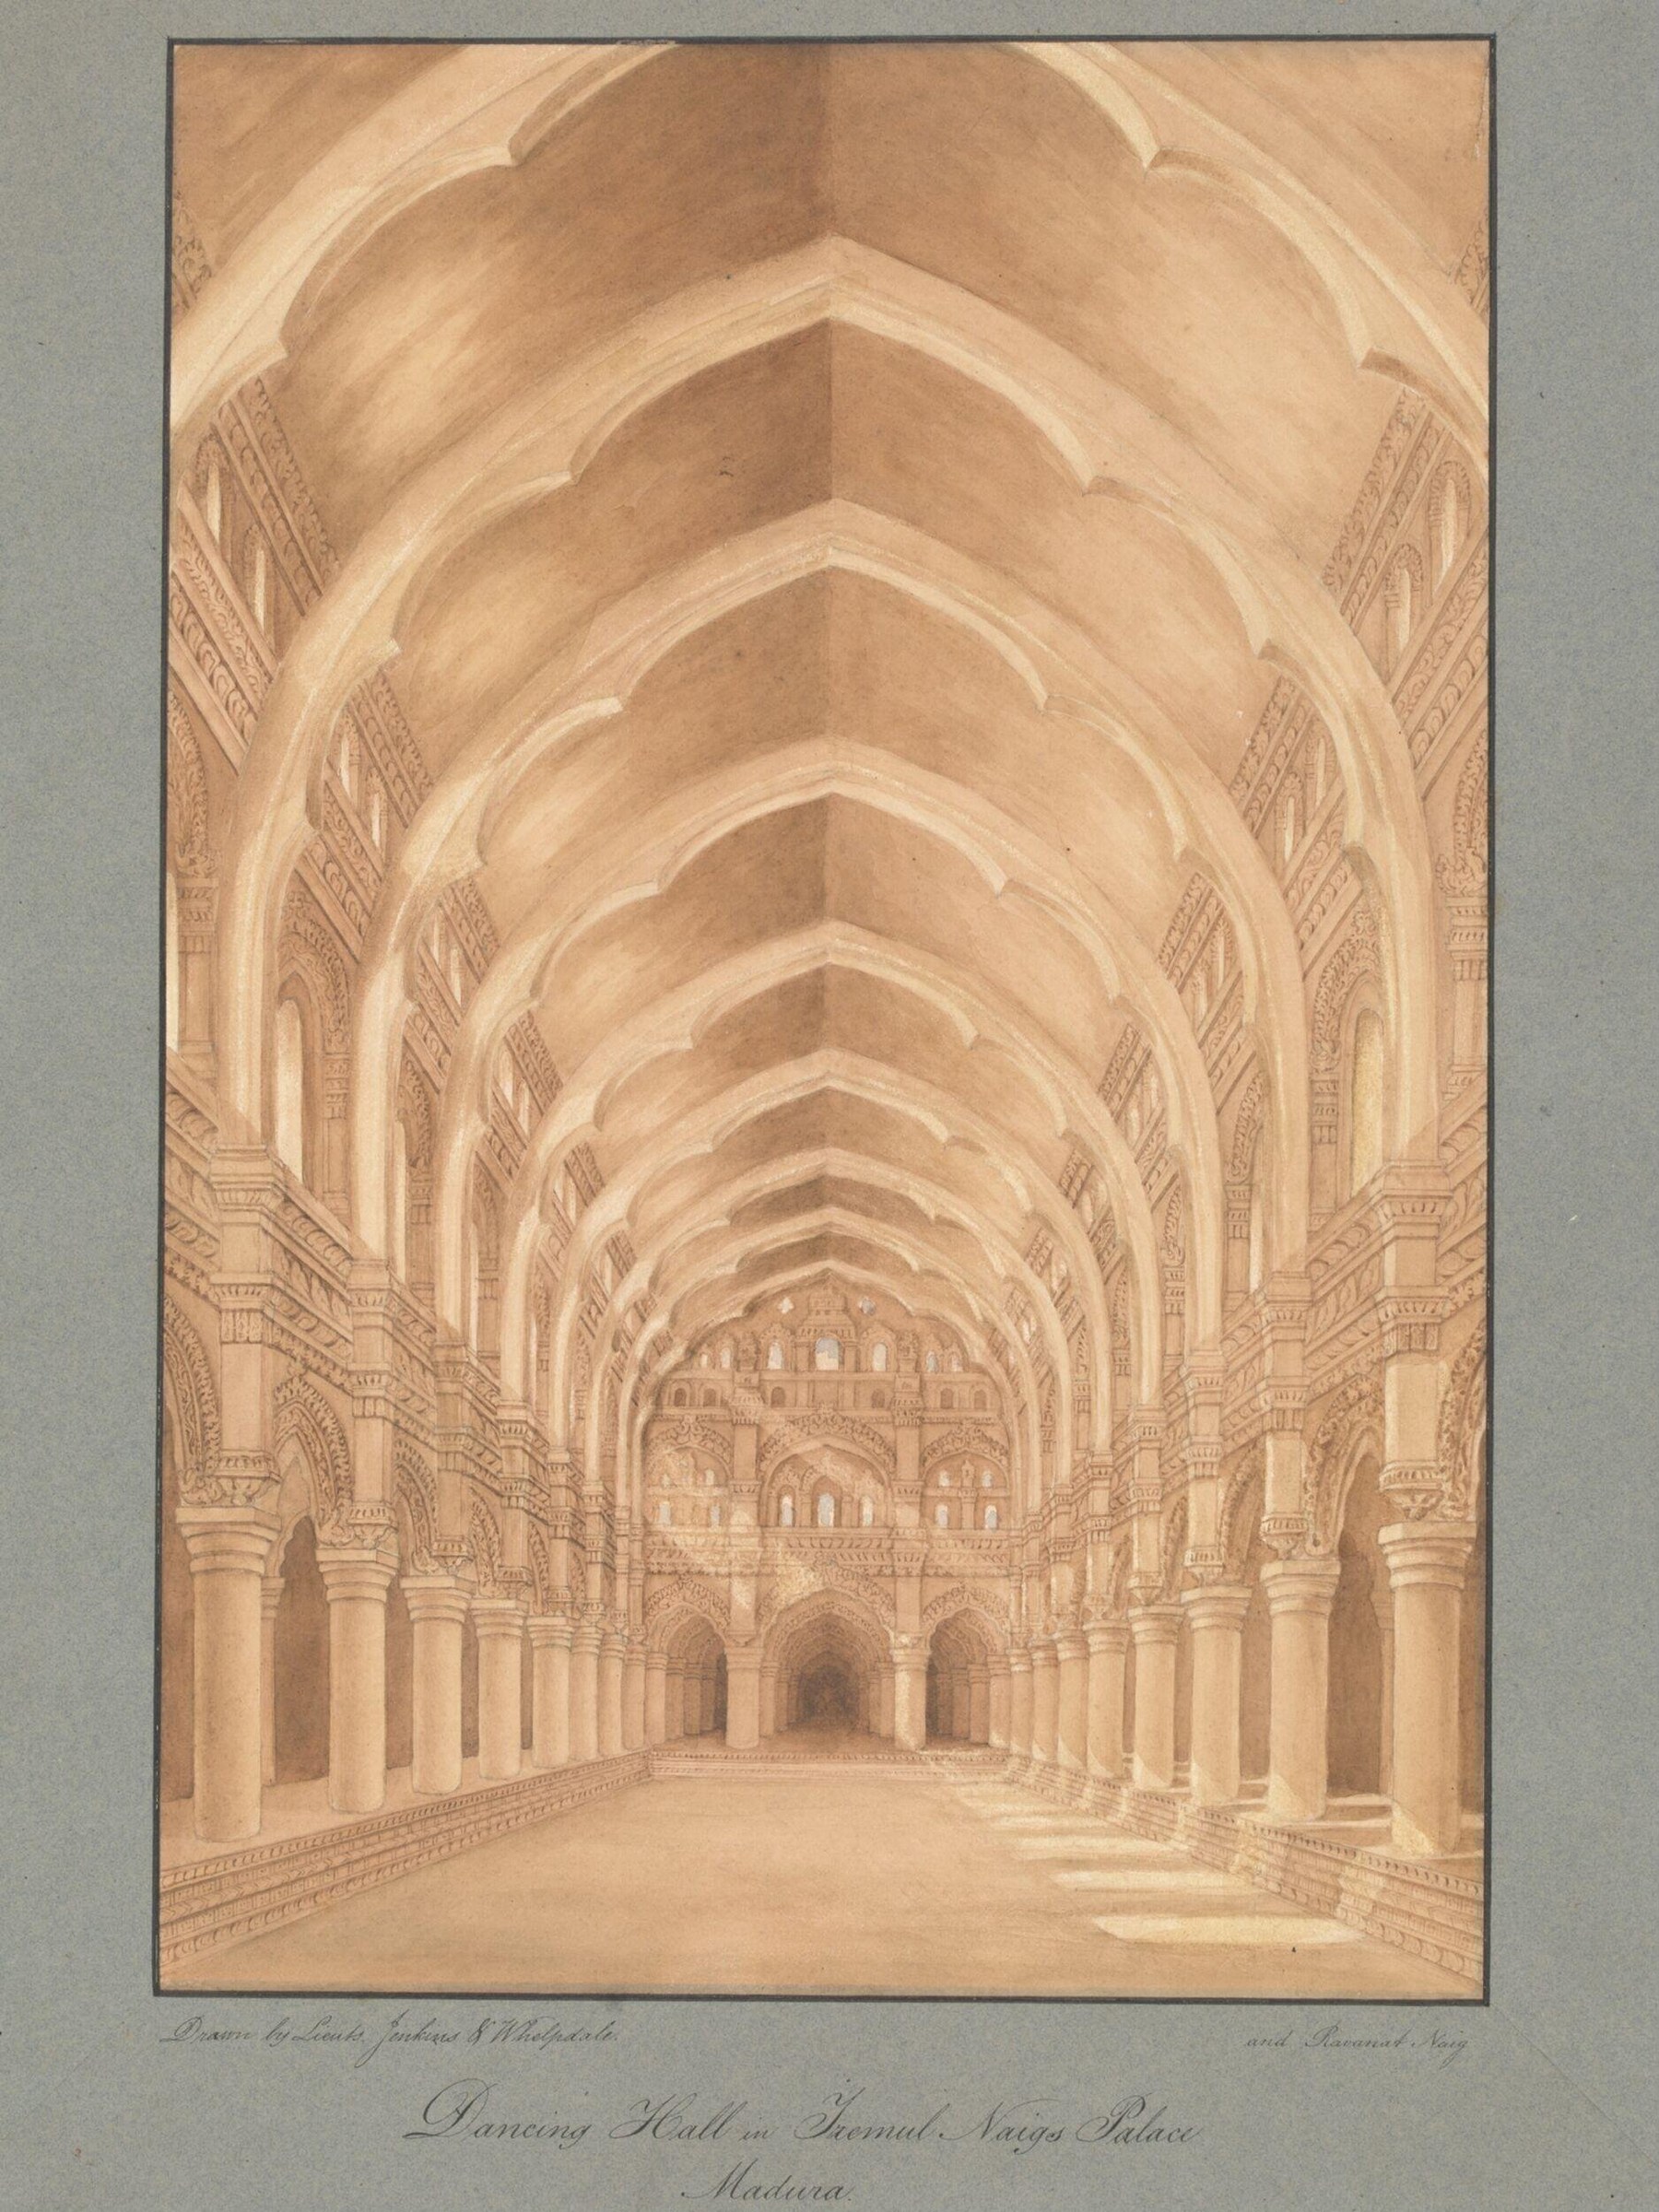
Dancing Hall in the Palace of Raja Tirumala Nayak
Lt. T. A. Jenkins
- Collection:
- Drawing
- Source:
- Victoria and Albert Museum
- Rights:
- Rights vary by item — check the source record before reusing this image. Source record ↗
- Recorded as:
- V&A — check rights per item
The image preserves visual evidence of an important palace space in South India at a moment in the nineteenth century when such structures were being documented by British colonial officials and engineers. For historians of Indian dance and court culture, it demonstrates that dance occupied monumental, formally designed architectural spaces within major palaces, indicating the centrality of dance to courtly ceremony and power. The work is a rare European architectural record of a South Indian courtly institution.
What you are looking at
A monumental interior hall rendered in subtle sepia wash, depicting the vast vaulted space of the Dancing Hall in Tirumala Nayak's Palace at Madurai. The architecture dominates: a sequence of barrel-vaulted ceiling bays recedes toward a distant end wall pierced by arched openings, supported by a double colonnade of round stone columns on both sides. The columns carry ornamental capitals and the walls between them show decorated panels in relief. The floor is rendered as an expansive empty plane, emphasizing the scale of the space. Natural light appears to flood from above, creating subtle shadows that model the vault surfaces and define the architectural geometry. The hall is uninhabited—no figures dance or stand within it. The precision of the architectural rendering, the delicate gradations of wash to suggest volume and recession, and the complete absence of human activity create an austere, monumental effect, as if the space itself is the subject of study.
The dancing
There are no human figures in this image. The work is an architectural study, not a depiction of choreography or dancers in motion.
The dance depicted
This is not a dance scene. It is an architectural rendering of a palace interior space explicitly designated for dancing in its title and historical function, but no dance or dancers are depicted. The work documents the physical setting in which dance would have taken place rather than capturing the dance itself.
How it was made
The work appears to be a hand-drawn architectural rendering executed in brown ink wash on paper, with fine pen linework defining the architectural elements. The medium allows for precise geometric perspective and the subtle modulation of tone to render three-dimensional form and atmospheric depth. This technique—precise architectural drawing combined with tonal wash—was standard for European architectural studies and topographical records of the 19th century, particularly those documenting colonial India, and would have been intended for professional circulation among architects, administrators, and educated patrons rather than as a fine art print.
About this work
This is an architectural study of the interior of the Tirumala Nayak Palace at Madurai, a seventeenth-century South Indian Nayak-period structure. The work records the Dancing Hall, a monumental vaulted space designed for courtly performance and ceremonial events. As a historical document, it preserves the visual character of a significant South Indian palace interior and testifies to the scale and formality of spaces dedicated to dance in the Tamil Nadu court tradition. The work belongs in a gallery of dance in art as evidence of the architectural context and prestige associated with courtly dance practice, even though it shows the stage rather than the choreography.
How to look at it
Attend to the architectural perspective: the orthogonal recession of the vault bays and the columned sides create a powerful sense of vast interior space. The artist uses subtle shifts in tone to model the curved surfaces of the vaults and create atmospheric recession. Notice how the empty floor emphasizes scale and grandeur. The architectural precision allows you to read the structural logic of the hall—the way columns support the vault, the rhythm of the bays, the decoration of the capitals and wall panels. The complete absence of any human figure paradoxically makes you aware of the space as a designed container for human activity, particularly dance.
The artist
Lt. T. A. Jenkins served as an officer in the British East India Company's service in southern India during the 1830s–1840s. He was among the surveyors, engineers, and military personnel who documented Indian monuments and architecture for administrative and archival purposes during the early colonial period. His drawings combine the precision of military surveying with the aesthetic conventions of English topographical art, and circulated within official channels and in published compilations of Indian architecture.
The period
The Tirumala Nayak Palace (also known as Thirumalai Nayak Palace) was built in the seventeenth century under the Nayak dynasty that ruled South India; by the 1840s, it was a surviving monument of that period. Jenkins's drawing dates to the era of intensive British architectural documentation in India, when colonial engineers were systematically recording older Indian structures. This was the period in which South Indian classical dance traditions—Bharatanatyam and related forms—were undergoing significant transformation and decline in their courtly forms, though dance continued in temple and street contexts. European architectural interest in Indian palace spaces was both scholarly and imperial in character.
Where it lives
The drawing is held in the Victoria and Albert Museum collection and is attributed to Lt. T. A. Jenkins, a British officer. It belongs to a broader archive of colonial-era architectural documentation of Indian monuments, many of which were published or circulated in official reports.
Questions about this work
Is this a dance scene?
No. It is an architectural study of a palace hall designed for dancing, but it shows no dancers or choreography. The work documents the physical space rather than capturing dance in motion.
Where is the Tirumala Nayak Palace and why is it important?
The palace is in Madurai, Tamil Nadu, and was built in the seventeenth century under the Nayak dynasty. It is one of the largest surviving palaces of that period in South India and represents an important court where classical South Indian dance traditions were patronized and performed. The Dancing Hall is one of its grandest surviving interior spaces.
Why was this drawn and circulated?
British military officers and engineers systematically documented Indian architecture during the colonial period for administrative, archival, and scholarly purposes. These drawings preserved visual records of older Indian structures and also demonstrated British knowledge and control over Indian territory and heritage.
What dance traditions would have been performed in this hall?
In the seventeenth century, the space would have hosted courtly entertainment including classical South Indian dance forms, music, and possibly martial or athletic spectacles. By the nineteenth century, when Jenkins drew it, the palace was no longer actively used for such purposes. The formal, columned architecture indicates a space designed for displays of power and prestige.
More dance artwork