49 works in this view — arrow keys or swipe to move between them.
Dance in Art
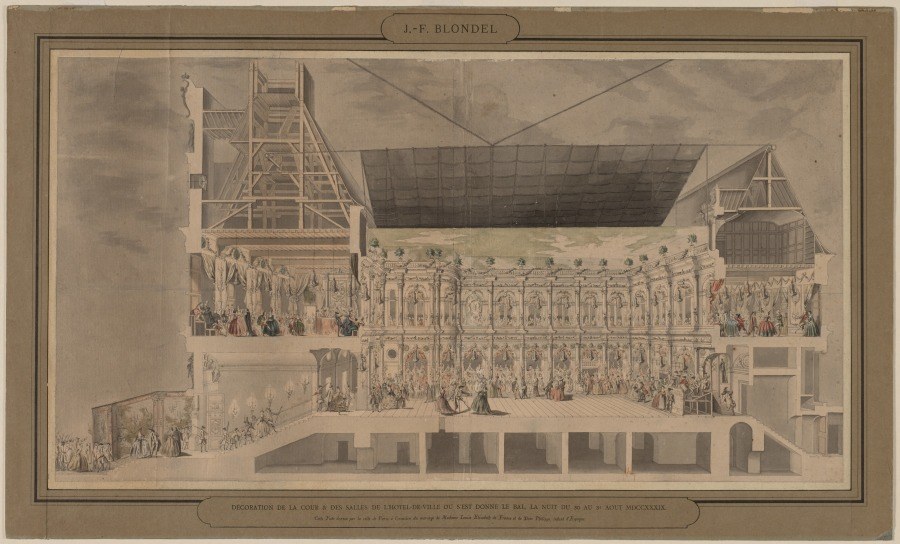
Cross Section of the Hôtel de Ville Seen in Perspective Showing the Decoration and Illumination of the Courtyard and Rooms Created on the Occasion of the Ball Given the Night of August 30 and 31, 1739
Jacques-François Blondel (French, 1705–1744)
- Medium:
- pen and black ink, brush and gray wash, and watercolor with gouache, over graphite
- Collection:
- Drawings
- Source:
- Cleveland Museum of Art
- Rights:
- Public domain — free to use, share and adapt.
- Recorded as:
- CC0
For historians of 18th-century dance, this is a rare document showing the actual physical environment and scale of a royal ball, the number of participants, and the formal spatial organization demanded by the event—information no written description alone could convey. It demonstrates that ball-going was as much about spectacle, display, and social witnessing as about the dance itself, and that the architecture of the room was carefully orchestrated to create the right stage for courtly performance.
What you are looking at
This is an architectural cross-section drawing depicting an elaborate celebration in a French royal interior, likely the Hôtel de Ville (Town Hall) in Paris. The view cuts through multiple stories, revealing three principal levels: a basement arcade with rusticated arches at ground level, a grand mid-level hall with tall windows and ornate wall decoration, and an upper gallery with rows of standing figures. The entire space is densely populated with hundreds of small figures in 18th-century dress—men in coats and breeches, women in full skirts—arranged in formal groups and lines. The upper gallery features elaborate architectural framing with decorative panels between windows, each articulated with classical detail. A temporary false ceiling of painted sky fills the upper chamber. The scale is civic and grand; the precision of the drawing suggests this is a record of an actual event rather than an imaginary scene.
The dancing
The figures are rendered at small scale throughout, making individual gesture difficult to discern, but they appear to be arranged in formal groups rather than in active movement. Many stand in upright poses suggesting conversation or formal assembly. In the upper gallery, figures are positioned both standing and seated along the walls, facing inward. There are no obvious couples in closed ballroom holds, nor dancers in mid-leap or turn. The arrangement is processional and static—this is a gathering, not a performance or active dance floor.
The dance depicted
The inscription and catalogue record identify this as a ball held on the night of 30–31 August 1739, likely celebrating a royal wedding. The image itself shows the spatial framework for dancing rather than dancing in action. The principal hall (the mid-level chamber) would have been the ballroom; the formal dress, the ordered arrangement of spectators in galleries, and the temporary decorative architecture all conform to 18th-century French court ball protocol. The style would have been the minuet and other baroque courtly dances, though no specific couples or dance motifs are depicted with enough clarity to identify the style with certainty. This is documentary evidence of where and how court balls were staged, not a record of the choreography itself.
How it was made
This is a pen and ink drawing with brush and gray wash and watercolor heightened with gouache, executed over graphite underdrawing. The technique allows the artist (Jacques-François Blondel, an architect) to render both the precise architectural geometry of the space and the density of the crowd with a unified linear vocabulary. The combination of line and wash creates depth and shadow, distinguishing the three stories and the recession of the hall. The medium suits its purpose: this is a presentation drawing or record drawing intended to document both the architecture and the event, suitable for circulation among patrons or for the archive of the building itself. It is not a casual sketch but a finished, detailed record meant to commemorate and justify the expense of the occasion.
About this work
This is an architectural cross-section documenting a royal ball in Paris in 1739, drawn by the architect Jacques-François Blondel to record both the space and the spectacle. It is not a dance composition but evidence of how 18th-century French court balls were staged: in carefully controlled interior spaces, with clear separation of dancers and spectators, under temporary decoration designed to transform the civic hall into a fantasy space. The image belongs in a dance gallery because it is primary-source documentation of ball culture and interior choreography—the arrangement of bodies in space, the hierarchy of the room, and the relationship between architecture and social dancing. It is a record of the stage more than the steps, but no less valuable for understanding how dance functioned in aristocratic life.
How to look at it
Begin with the architecture: note how the three stories are clearly differentiated by scale and function—the basement is utilitarian, the middle hall is the principal space of action, and the upper galleries are for spectators. Then follow the crowd: the eye moves from left to right and up through the levels, tracking the formal arrangement of standing figures, seated groups, and isolated spectators. Look for any figures that might be in motion or in a recognizable dance posture—you will find that this image prioritizes static assembly over captured movement. The false ceiling visible above is the last element: it is Blondel's way of showing that the entire space has been transformed by art and design into a temporary palace.
The artist
Jacques-François Blondel (1705–1744) was a prominent French architect and theorist in the early 18th century. He was known for his detailed architectural drawings and for his role in transitioning French design from Baroque excess toward Rococo refinement. His drawings often combined architectural precision with narrative and social detail, making them valuable documents of both building practice and court culture. This drawing is characteristic of his practice: a working document that is also a finished, presentable record.
The period
The 1730s saw the height of the Rococo style in France, and balls were among the most elaborate expressions of aristocratic wealth and taste. The temporary interiors created for these events—painted ceilings, elaborate wall treatments, lighting schemes—were as important to the event as the dances themselves. At the same time, the minuet and French court dances were beginning to be codified in treatises and to circulate more widely through published dance notation. This drawing sits at the intersection of two documentation practices: architectural record-keeping and the emerging formalization of dance as a subject of study and display.
Where it lives
This drawing is held in the Cleveland Museum of Art in the Drawings collection. It is a finished presentation drawing, likely produced shortly after the event to document both the space and the success of the occasion. Such drawings often had limited original circulation (to patrons, peers, and the building archive) but have since entered public collections where they serve as records of both architectural and social history.
Dance in this work
Questions about this work
How do I know people were actually dancing at this ball?
The catalogue record and inscription identify this as a ball, and the formal dress, the spatial layout with a clear principal hall, and the temporary decoration are all consistent with 18th-century ball protocol. However, this drawing itself is a record of the venue and crowd, not a depiction of choreography in action. Contemporary written accounts or guest lists, if they survive, would provide more direct evidence of the dancing itself.
What dances would have been performed at a French royal ball in 1739?
The minuet was the central courtly dance of this period, but balls also included contredanses, rigaudons, and other French baroque dances. The specific order and selection would have been planned by a dance master. Blondel's drawing does not show the steps or holds clearly enough to identify which dances appear in this scene.
Why is this a cross-section rather than a floor plan or elevation?
The cross-section was the most effective way to show the social and spatial hierarchy of the event: the separation of dancers and spectators, the multiple levels of participation, and the effort to transform the interior volume through temporary decoration. A floor plan would show only the footprint; the section shows how the space was used and experienced.
Who was the ball for? Was it really a wedding celebration?
The record indicates it was given 'on the occasion of the ball given the night of August 30 and 31, 1739,' but does not specify which wedding or royal couple. The scale and expense suggest it was a major court occasion. More specific research into royal archives or contemporary court records would be needed to identify the precise event.
More dance artwork