49 works in this view — arrow keys or swipe to move between them.
Dance in Art
A plan of Her Majesty's Theatre
Unknown artist
- Collection:
- Prints depicting dance
- Source:
- New York Public Library
- Rights:
- Public domain — free to use, share and adapt.
- Recorded as:
- Public Domain
Theatre plans are essential primary sources for understanding how dance was staged and experienced in the past. They show sightlines, the depth available to performers, the relationship between pit, stage, and seating—factors that directly shaped choreography and staging conventions. Without these documents, historians can only guess at the physical constraints and possibilities dancers worked within.
What you are looking at
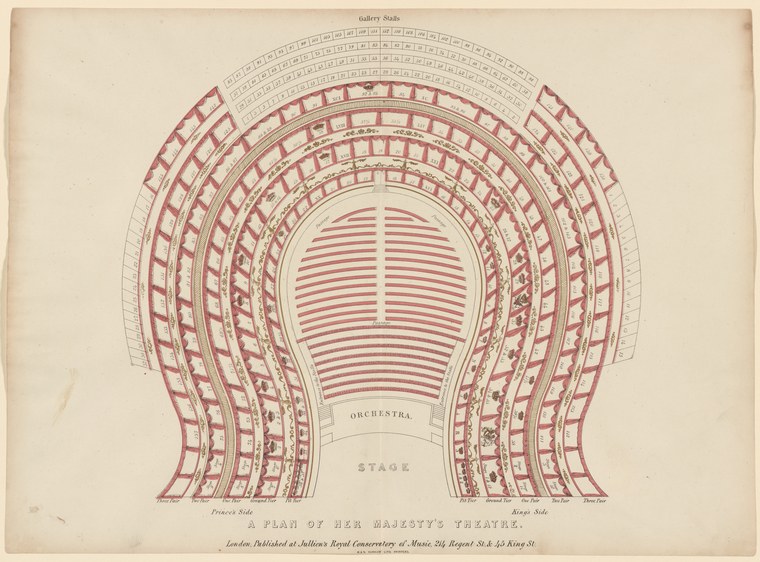
This is an architectural plan of Her Majesty's Theatre rendered in red ink on cream paper, showing the theatre's interior layout from above. The composition is dominated by concentric arcs representing the tiered seating arrangement, radiating from a central stage at the bottom. The seating galleries curve in broad horseshoe sweeps, with individual boxes or sections marked by rectangular divisions in the outer rings. The stage itself is depicted with horizontal lines suggesting its depth, and the orchestra pit occupies the space between stage and front rows of seats. Numerical notations run along the top margin, likely indicating seat counts or section references. The plan is labelled clearly at the bottom: "PLAN OF HER MAJESTY'S THEATRE," with "Front Stalls" and "Kings Side" annotations marking orientation.
The dancing
This is an architectural document, not a representation of dancers or choreography. No human figures or dance gestures are depicted.
The dance depicted
The work does not depict dance performance. It is a theatre plan showing the spatial arrangement of a playhouse, which would have hosted theatrical performances including dance, opera, and drama, but the image itself contains no dancers, no movement, and no representation of any dance form. The plan documents infrastructure rather than art or movement.
How it was made
This appears to be a hand-coloured architectural plan, likely engraved or etched on paper and then hand-coloured in red ink to distinguish the seating structures from the unmarked ground plan. The linear precision and the use of parallel hatching to indicate depth are typical of 18th-century architectural print-making. The hand-colouring suggests this was one of a limited edition or a bespoke document, given the labour involved. The technique allowed architects and theatre managers to communicate spatial relationships and capacity clearly to patrons and stakeholders.
About this work
This is an architectural ground plan of Her Majesty's Theatre in London, published by Skillern's Royal Conservatory of Music. It documents the interior layout of a major theatrical venue, showing the horseshoe arrangement of galleries, boxes, and the pit—a configuration typical of 18th-century English theatre design. While the plan itself is not a dance image, it is a historical record of a space where dance, opera, and drama were performed. The theatre's architecture shaped how performers moved, where audiences sat, and what kinds of performances were possible.
How to look at it
Trace the concentric arcs from the stage outward: the front rows closest to the action, then the dress circle, then the upper galleries where cheaper seats offered limited but economical views. Notice how the boxes (rectangular divisions) offer privacy and prestige in the mid-tiers. The relationship between stage depth and auditorium width tells you something about the scale of performance: a shallow stage would favour intimate mime and social dancing, while greater depth allowed for grand spectacles and processions. The presence of the orchestra pit between stage and front stalls indicates that music was integral to performance, not incidental.
The artist
The artist is not recorded. The plan was published by Skillern's Royal Conservatory of Music according to the imprint. Theatre plans were typically produced by architects or draughtsmen employed by theatre management or architectural firms, but individual attribution is often lost.
The period
Her Majesty's Theatre operated in London's West End during the 18th and 19th centuries. The horseshoe gallery plan shown here was the standard design for fashionable London theatres of the period, influenced by Italian opera house design but adapted to English tastes and conventions. This was the era of the Theatre Royal patent monopoly, and major theatres like this one would have hosted the full repertory of theatrical art—ballet, opera, pantomime, and drama—that defined London theatre culture.
Where it lives
The work is held in the New York Public Library's collection of prints depicting dance. The imprint states it was "London: Published at Skiltern's Royal Conservatory of Music 26 Regent St & 23 King St." establishing its origin and likely date to the early–mid 19th century, though exact date and edition are not recorded.
Questions about this work
Did 18th-century theatres look like this inside?
Yes. The horseshoe plan shown here was the dominant design for fashionable theatres in London during this period, derived from continental opera house design. It maximized sightlines and social distinction through tiered galleries. Not all theatres were this grand—smaller playhouses were more cramped—but this plan represents the aspirational standard for a theatre of status.
Where would the dancers perform?
On the stage at the bottom of the plan, in the space marked with horizontal lines. The depth visible here—extending well back from the front—would allow for ensemble formations, processions, and the kind of tableau work that was central to 18th-century theatrical dancing. Dancers also performed in the pit and on the forestage (the apron in front of the curtain line).
Why is this in a dance collection?
Theatre plans are crucial evidence for dance history. They show the physical space dancers inhabited, the sightlines audiences had, and the relationship between performers and spectators. You cannot understand how choreography was conceived or executed without knowing the stage and house dimensions. This plan is a historical document of theatrical possibility.
More dance artwork